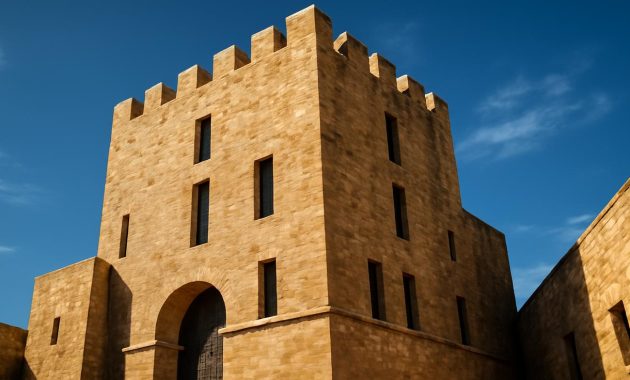
The first time you see it from the taxi window, you almost laugh. There, rising from a perfectly ordinary stretch of Alicante, is something that looks like it has been airlifted straight out of the Sahara: a sun‑bleached citadel, all turrets and shadows, like the desert decided to grow architecture. Your driver barely glances at it. For him it’s just another corner of town. But for you, craning your neck to keep it in sight as the car rolls away, it’s a riddle: why does Alicante have an Arab fortress that is not really a fortress at all?
A desert dream in the middle of a Spanish city
To understand this building, you have to slow down. Walk toward it from the avenue, past the cafés with metal chairs scraping the pavement and the smell of tostadas drifting from open doors. The city around you is unmistakably Spanish: tiled bars, orange trees, the chatter of lunchtime crowds. And yet, as you approach, the silhouette ahead starts rewriting the landscape in your mind.
The walls are a deep, sandy ochre, the exact color of sun‑baked earth. They rise in chunky verticals, interrupted by narrow slits of windows and geometric cutouts that could be arrow loops in some medieval watchtower. There’s a rhythm to it, almost like a drumbeat in concrete: column, gap, column, shadow, light. Nothing about it is smooth or innocently modern. Every line seems heavy with a kind of ancient intention, as if this place has been watching the Mediterranean coast for a thousand years.
It hasn’t, of course. It has been watching since 1973.
This is one of Spain’s great architectural plot twists: a building completed in the last third of the 20th century that feels like a mirage from a much older world. Locals know it well, even if they still argue about its name and nature—some call it “that Moorish place,” others the “fortress building,” a few simply say, “You know, the one that looks like it’s from the desert.” It’s part social housing, part urban experiment, part cinematic daydream, and entirely unlike anything else in Alicante.
The architects who birthed it were not trying to imitate the past so much as listen to it. In the 1960s and 70s, when concrete was the language of fast, cheap growth across Spain, a small group of designers decided to teach that concrete a different vocabulary. Instead of sterile slabs and anonymous towers, they imagined cities as living organisms, borrowing shapes and shadows from vernacular Mediterranean and Arab traditions, studying how people had lived with sun, wind, and dust long before air conditioning and glass skyscrapers took over.
They chose this ordinary patch of Alicante as a test page. What would happen, they wondered, if a modern apartment block behaved more like a fortress town—self‑contained, protective, full of corners and courtyards where life could unfold in smaller, human‑scale scenes?
A fortress that wants you to come inside
From the street, the building looks defensive. Massive blind walls shield interior spaces from direct sun, and the few openings are so narrow they seem to squint suspiciously at the world outside. But step closer and the mood shifts. You find an entrance tucked into a recess, half in shadow, like a mouth in the rock. The air changes temperature the moment you cross the threshold; it’s cooler and still, thick with echoes.
This is where the fortress illusion fractures into something more intimate. The inside is a labyrinth of corridors, staircases, and little landings where someone has always left a trace—a plant in a cracked pot, a bicycle leaning against a wall, the faint smell of fried garlic from a distant kitchen. Light filters in from above or from unexpected sideways slits, carving dramatic shapes on the walls. You start to notice that almost nothing is flat; everything is stepped, angled, tucked, or pulled apart.
It’s impossible to move through the building in a straight, forgettable line. You’re constantly turning, climbing, pausing, re‑orienting. One moment you are walking through a dim passage, the next you burst into a courtyard flooded with light and birdsong. The contrast works on the senses like diving and surfacing, over and over: shadow, blaze, shadow, blaze.
Look up, and you see layers on layers of terraces and balconies, planted like lookout posts along the vertical terrain. Some are empty and sunburned, their tiles warm under an occasional cat. Others are alive with laundry and chairs, the quiet stage sets of everyday life. People drift through these spaces as if moving through a small village rather than a single building. You hear conversations echoing from unseen corners, televisions broadcasting football matches, the soft thud of footsteps on stairs.
It’s here, inside, that the Arab‑fortress comparison really becomes more than a joke. The spatial language has something in common with North African medinas and Andalusian courtyard houses: protected exteriors, inward‑facing life, an architecture of shade. Except here, all of that has been translated into a 1970s concrete dialect. It’s less nostalgic replica, more jazz improvisation on an old theme.
Sun, shade, and the art of staying cool
Stand in one of those inner courtyards at midday and you realize how carefully the architects studied the behavior of the sun. The walls are high, and light only spills in at certain angles, creating moving pockets of shade that migrate as the hours pass. Above, the sky appears in fragments, framed by heavy edges. You’re outside, but it feels like a room with the ceiling cut away.
The sea breeze—never too far from any point in Alicante—finds its way into this stone maze and slows down. Narrow passages act like funnels, concentrating a soft, constant airflow. Rooms are placed so they can breathe from two sides, avoiding the stagnant heat that plagues more standard blocks in the summer. Before “bioclimatic design” and “passive cooling” became buzzwords, this building was already quietly experimenting with exactly that.
You can feel how it works in your body. On a brutally hot day, your skin stops prickling in the shaded tunnels. In winter, the heavy mass of concrete that soaked up sun all afternoon releases its warmth gently into the night air. This is not the cold, anonymous material of so many postwar suburbs; it’s concrete tamed by climate wisdom much older than the material itself.
The textures help too. Run your hand along the wall and you’ll feel imperfections, the grain of wooden formwork fossilized in the surface. Tiny chips and stains from decades of use are still there; nothing is polished away into oblivion. Rain has carved faint streaks down the facades. In the corners, lichen and dust gather like memories. The building ages with the slow dignity of a cliff face, not the brittle anxiety of glass and steel.
Where fortress meets neighborhood
From above—from a drone shot or from a neighboring rooftop—the project reads almost like a topographic map. You can pick out its voids and solids, the pattern of courtyards, the pathways of stairs and ramps that thread the structure. But down at street level, it acts like something humbler and more immediate: a piece of neighborhood city.
At the base, the architecture softens. Colonnades pull back from the street line to create shaded sidewalks. Little commercial spaces tuck themselves under the massive upper volumes: a bar, a hairdresser, a store that seems to sell a bit of everything. People sit in plastic chairs outside, chatting, dogs looping their leashes around table legs. Kids ride scooters in crescents of concrete, zigzagging between pillars like improvised slalom courses.
If you linger long enough, you realize that the building is not an isolated monument but a kind of living cliff edge against which daily life breaks, reforms, and continues. Elderly residents appear like clockwork at the same time each afternoon, claiming their usual bench in a patch of softened light. Someone waters a window full of geraniums. A couple argues, then laughs, down one of the echoing passageways. The “fortress” is porous; the city seeps in and out.
There’s a recurring irony in Spain’s post‑Franco architecture: some of its most radical experiments were built not for the wealthy or the cultured, but for ordinary renters and workers. This building belongs firmly to that lineage. It is social housing that refuses to be ashamed of its ambition, that insists working‑class life deserves drama, spatial richness, and a relationship to the sun as poetic as any luxury hotel on the coast.
Yet, for all this, it doesn’t shout about itself. You won’t find crowds of tourists queuing to photograph it the way they do on the promenade by the sea. It exists in that strange half‑famous zone: beloved by architecture students, written about in specialist circles, widely pictured in design books—yet still, in person, mainly inhabited by the people whose keys open its doors every day. That quiet coexistence of the extraordinary and the ordinary might be its most Spanish quality of all.
Brutalist bones, Mediterranean soul
Architects, ever eager to name things, will quickly slot this building under the umbrella of “Brutalism”: raw concrete, monumental scale, honest structure. And they’re not wrong. From certain angles, especially where the mass of the facades piles up in repetitive stacks, it does feel like a cousin to the great concrete behemoths of the 1960s and 70s—only instead of the grey gloom of northern skies, it basks in a ruthless Mediterranean glare.
But where classic Brutalism can feel unforgiving, almost militaristic, there is something warmer at work here. It might be the color—those sand tones instead of harsh grey. It might be the way the bulk is broken down into human‑scaled pockets of space. It might be the persistent references to vernacular forms: the carved‑out patios, the small square openings, the thick, almost adobe‑like feeling of the walls. The building is like a tough exterior wrapped around a series of inner courtyards that could easily host a family lunch or a neighbor’s birthday party.
Even the repetitive elements, often criticized in mass housing, gain a kind of hypnotic beauty in this setting. Balconies are stacked, yes, but not simply one over the other. They step in and out, forming shadows within shadows. Staircases zigzag along the facades with a sculptural determination, like ladders carved into the side of a canyon. When the late afternoon light hits at an angle, the whole complex becomes an ever‑changing drawing in light and dark.
At night, the transformation continues. Windows turn into flickering apertures; yellow light spills into the courtyards like liquid. Some of the external stairs are barely lit, disappearing into mystery. Others glow softly from the luminous squares of open doors. The fortress becomes a lantern, its apparent severity softened again by the presence of people, of lives unfolding behind its thick walls.
| Feature | Experience |
|---|---|
| First impression from the street | An unexpected fortress‑like silhouette, heavy and mysterious. |
| Material and color | Raw, sandy concrete that feels closer to rock and desert than to glass and steel. |
| Interior spaces | A labyrinth of shaded corridors, dramatic staircases, and sunlit courtyards. |
| Climate design | Thick walls, narrow openings, and airflow channels keep it cool without techno‑showmanship. |
| Everyday life | Laundry on balconies, kids on scooters, neighbors talking in the shade: a lived‑in, working building. |
A 1973 time capsule that still feels like the future
If 1973 feels distant now, this building wears the year like a faint watermark rather than a costume. There are clues, of course: the type of metal railings, the proportions of the windows, the way certain corners betray a once‑fashionable taste for monumentality. But the core ideas—make shade, invite wind, create layered public and semi‑public space—feel startlingly current.
Current, because cities are once again asking how to stay livable as temperatures climb and rents explode. Current, because architects are rediscovering that buildings can shape social life, not just enclose it. Current, because the hunger for spaces that are both communal and protective, both urban and somehow village‑like, has never really gone away.
Standing in one of the raised courtyards, you might spot a group of teenagers filming a video on their phones, using the towering walls and zigzagging stairs as a ready‑made cinematic backdrop. They spin and laugh and run up and down the steps, turning the architecture into choreography. For them, this is just the place where a cousin lives, the quickest shortcut to the main road, the building most likely to show up on their social feeds. They aren’t thinking about 1973, or about the architects’ fascination with Arab fortifications. And yet they are proof that the idea still works: the building continues to absorb new uses, new generations, new ways of moving through space.
Look closely, and you’ll see small adaptations everywhere. Satellite dishes perch on parapets like strange white birds. Air‑conditioning units cling to walls that were, originally, determined not to need them. Bright plastic chairs and improvised sunshades add splashes of color to the sober surfaces. The residents have domesticated the fortress, patch by patch, without ever quite taming its underlying wildness.
How to see it, even if you never visit
You may never walk these corridors in person. Alicante might remain, for you, a name you see on departure boards rather than a place where your shoes collect dust. But there’s something about this building that travels well in the imagination.
Picture yourself arriving at its base in the sharp morning light, the air already warm but not yet punishing. You tilt your head back; the building fills your vision, a rugged skyline of stepped walls and hidden terraces. Somewhere inside, a radio plays an old Spanish pop song. You choose a staircase at random and begin to climb, hand sliding along the cool concrete rail.
At the first landing, you pass an open door and catch the scent of coffee and laundry detergent. On the next, a child’s drawing is taped to the wall near an intercom buzzer: a sun, a house, stick‑figure people. Higher up, a corridor opens to the outside on one side; you lean on the low wall and glimpse, between other buildings, a shard of sparkling sea.
The further in you go, the more you forget the neat grid of streets outside. Distances feel different in here. You measure them in doorways passed, patios discovered, the number of steps between two pockets of shade. The building is not just a container; it is an experience, a story you tell with your own footsteps.
And then, at some point, you emerge—through a different passage, onto a different street. Traffic slides by. Someone waits at a bus stop, scrolling their phone. A palm tree shivers in the heat. Turn around, and the fortress is suddenly just a facade again, one more backdrop in the modern city. Except now, you know it is full of rooms and routes and lives; you have walked inside the mirage.
A cool building in every sense of the word
Calling it “one of Spain’s coolest buildings” might sound flippant until you’ve spent time with it. Cool, because its thick walls and deep shadows literally fight the heat. Cool, because its brutalist‑meets‑Arab‑citadel look feels cinematic without resorting to cheap spectacle. Cool, because, in an era obsessed with novelty, it stands as proof that real originality sometimes comes from listening hard to very old lessons about climate, community, and comfort.
The building has no need for the swagger of star architecture. It sits where it has always sat, in a part of Alicante that tourists usually cross quickly on their way to the beach. Buses rattle past. Neighbors pick up bread. Kids press the wrong elevator buttons on purpose. It is both landmark and background, both extraordinary and entirely ordinary.
Maybe that’s the secret ingredient. The architects took the timeless drama of fortress walls and desert towns and grafted it onto one of the most prosaic programs imaginable: housing blocks for everyday lives. The result is an urban fabric thick with stories—the kind of place where you feel, instinctively, that things have happened and will happen, that people have fallen in love on those staircases, argued in those courtyards, watched storms roll in from those balconies.
So if you ever find yourself in Alicante and you spot, in the corner of your vision, a structure that seems to have wandered out of an old Arab tale—a fortress that isn’t guarding anything in particular—follow that silhouette. Let it pull you off the main road. Step into the shade, let your eyes adjust, and listen to the cool heart of the city beating inside those ancient‑looking, resolutely modern walls.
Frequently Asked Questions
Why does this building look like an Arab fortress?
The architects drew inspiration from traditional Mediterranean and Arab architecture—fortified towns, medinas, and courtyard houses—then reinterpreted those ideas using 1970s concrete construction. The result is a modern housing complex that feels like a contemporary echo of older desert and coastal settlements.
Is the building open to visitors?
It is primarily a residential and neighborhood building, so there is no formal museum‑style visit. However, many of its exterior spaces, passages, and courtyards function as semi‑public areas. Visitors who are respectful and discreet can usually walk through the accessible parts without disturbing residents.
What makes it one of Spain’s “coolest” buildings?
Its coolness is both literal and figurative. Architecturally, it uses shade, airflow, and thick walls to moderate the Mediterranean climate. Culturally, it blends Brutalist structure with a poetic, fortress‑like silhouette, creating a striking and much‑loved example of experimental social housing from the 1970s.
Is it considered Brutalist architecture?
Yes, it’s often classified as part of Spain’s Brutalist movement because of its exposed concrete, bold geometry, and monumental presence. But it softens classic Brutalism with warmer colors, more human‑scaled spaces, and references to local and Arab‑influenced vernacular architecture.
Do people still like living there today?
Experiences vary, as in any large residential complex, but many residents appreciate the generous outdoor spaces, courtyards, and cross‑ventilated apartments. The building has its quirks and maintenance challenges, yet it remains a distinctive, character‑rich place to live in a city where many blocks are far more anonymous.